Instrument needs
Confirm equipment dimensions, power, heat load, vibration sensitivity and service access before setting the room layout.

Industrial testing laboratories need spaces that suit their specific instruments and methods. Prestro Creation can help plan controlled rooms for testing work where airborne contamination, temperature, workflow or cleanable finishes matter.
Discuss your project ↗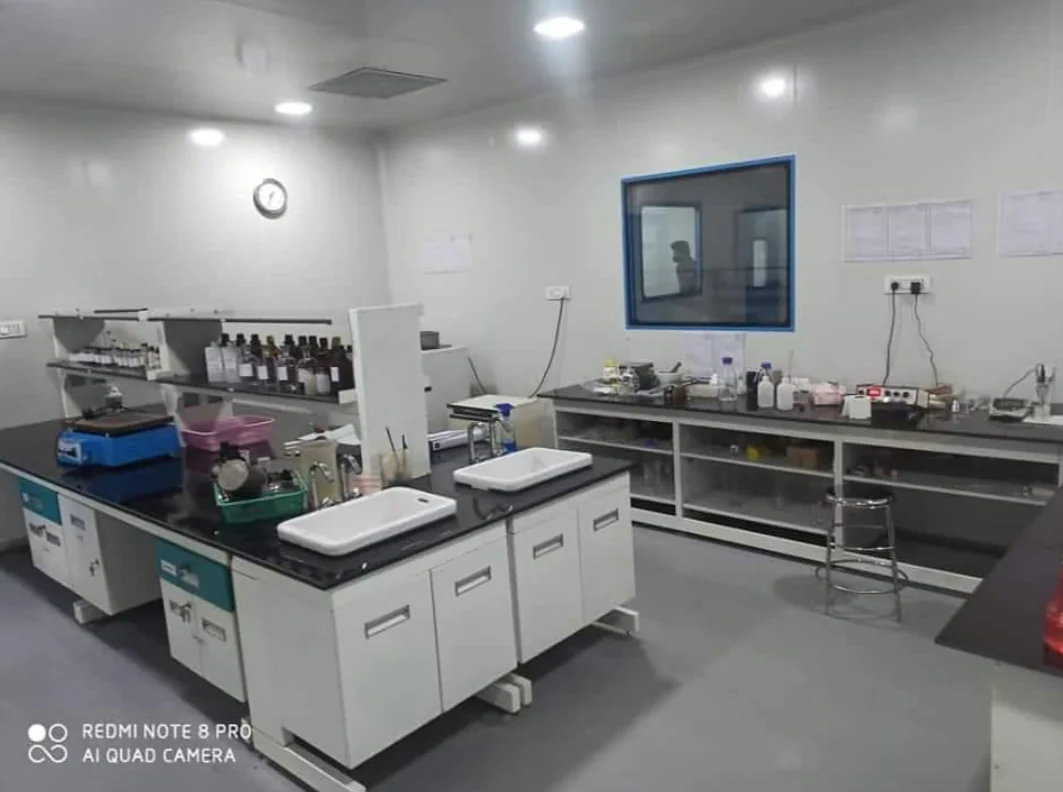
Every facility has its own process, site conditions and quality requirements. These are the questions we work through with your team.
Confirm equipment dimensions, power, heat load, vibration sensitivity and service access before setting the room layout.
Plan how samples arrive, are prepared, tested and leave the controlled area without creating unnecessary cross-traffic.
Agree the conditions relevant to the tests, then coordinate enclosure, air handling and monitoring provisions accordingly.
An industrial testing lab may be sensitive to dust, temperature drift or another site condition, while a neighboring test may need something different. The room brief should name the methods and instruments that drive environmental requirements. This avoids specifying a generic cleanroom that adds cost without helping the testing process.
When planning industrial testing lab cleanrooms in Delhi NCR, equipment positions, sample storage, preparation benches and utility routes need to be coordinated. If the laboratory must stay in operation during works, installation phases and access arrangements should be discussed at the start.
For a testing facility, the instrument requirements are often the most useful starting point. A focused brief helps avoid applying the same conditions to every room without considering the actual tests.
The phrase industrial testing lab can describe many kinds of work. A facility may measure physical properties, inspect electronic components, test materials or prepare samples for analysis. Each method has different sensitivities. Dust control may be important for one instrument; stable temperature or low vibration may matter more for another. A useful room brief identifies the conditions that protect the test result, the equipment and the people using it.
When clients ask about industrial testing lab cleanrooms in Delhi NCR, we start with a list of tests, instruments and sample types. We then discuss room adjacencies, sample movement, preparation benches and storage. Some areas may need a controlled environment while others can remain general laboratory space. This targeted approach can make the facility easier to operate and help the client focus investment where the process actually needs control.
Instrument dimensions are only one part of the space requirement. Power supplies, data connections, exhaust, cooling, maintenance clearances and heat loads may be equally important. The installation route into the building should also be checked if equipment is large or delicate. An early equipment schedule gives the project team a way to coordinate these needs before walls and ceilings are fixed.
The air system should be considered with the test conditions and equipment loads. Poorly placed supply air may disturb a sensitive workstation, while inadequate service space can make filter changes difficult. Cleanable wall and floor finishes may simplify routine upkeep, but material choices should reflect the chemicals and cleaning methods used in the lab. These decisions are best made with the laboratory manager and technical users involved.
A new lab may be fitted into a building that already hosts other tests or production. In that situation, construction access, dust separation, utility outages and working hours need to be discussed before work begins. A phased approach may protect the existing operation, although the scope and feasibility depend on the site. We can review the available space and services to identify what needs confirmation before an installation proposal is prepared.
Prestro Creation can discuss controlled room construction, air handling, flooring and relevant laboratory products as part of the project. Send a building plan, equipment list, target conditions and an outline of the testing workflow. If you have an instrument maker’s installation requirements, those should be included too. We can then help shape a room concept that supports the tests rather than simply resembling a generic cleanroom.
No. The needed conditions depend on the tests and documented quality requirements. Some laboratories need targeted controls rather than a fully classified room.
Yes. An early equipment list helps coordinate utility, clearance and environmental requirements in the room design.
Based in Delhi, we also discuss cleanroom projects in other regions.
For an industrial testing lab cleanroom in Delhi, the test methods and instrument tolerances should drive the environmental brief. Dust control, temperature stability, power and service access may matter in different combinations for different labs. The same questions apply to facilities outside Delhi NCR. Tell us which tests are performed, how samples move and whether the existing lab must keep operating during construction; those details make a more useful proposal than a generic room specification.
Share your project brief ↗Industrial testing lab cleanrooms in Delhi NCR are built around the tests and instruments they support. This page covers planning and fitting out the laboratory environment. It does not describe a sample-testing service or promise laboratory accreditation.
Collect the installation requirements for each major instrument before allocating bench space. Dimensions, power, heat output, exhaust, vibration sensitivity and service clearance may all affect placement. Show sample preparation and storage next to the equipment that uses them, with a workable route for incoming and outgoing material. Instrument manuals and a simple workflow diagram give the designer more useful information than a room photograph alone, particularly when several testing methods will share the same space.
The laboratory owner should identify which conditions influence measurement or sample integrity. Some methods need targeted temperature or dust control; others may need different provisions. Room finishes should suit the actual chemicals, cleaning procedures and equipment movement. Coordinate sinks, utilities and exhaust with the bench layout before construction. For an occupied testing laboratory, agree how works will be separated and whether instruments need protection or relocation during installation, with the responsible users reviewing the proposed sequence.
When requesting industrial testing lab cleanrooms in Delhi NCR, separate building work, benches, equipment supply, air handling and utilities in the brief. State which instruments already exist and what their suppliers require. This allows the proposal to identify preparation work and service connections without pricing an unspecified complete laboratory. Acceptance criteria should reflect the intended tests and the owner’s quality system; construction of a controlled room does not by itself provide test-method approval or accreditation.
Continue planning: Cleanroom design for equipment layouts ↗ · Microbiology laboratory environments ↗
Identify which environmental conditions actually affect the test methods. Compare proposals on instrument needs, sample flow, utilities and service access rather than a generic classification alone. The room should support repeatable work and remain practical for the staff who use it.
Discuss your requirements ↗Laboratory and air management products that may be relevant to a testing environment.
Select a product to see it and send a direct enquiry. The right specification depends on your facility and process.
An industrial lab may need a controlled room without the same specification as a pharmaceutical cleanroom. We discuss the actual test methods, existing building and desired conditions before recommending a construction or equipment scope.
A controlled environment for an industrial testing laboratory should protect the tests that actually happen there. Share instrument requirements and sample routes before choosing a room classification or air system.
Send your requirements ↗Often this is possible, but suitability depends on space, utilities and the target environmental conditions. A site review is the practical starting point.